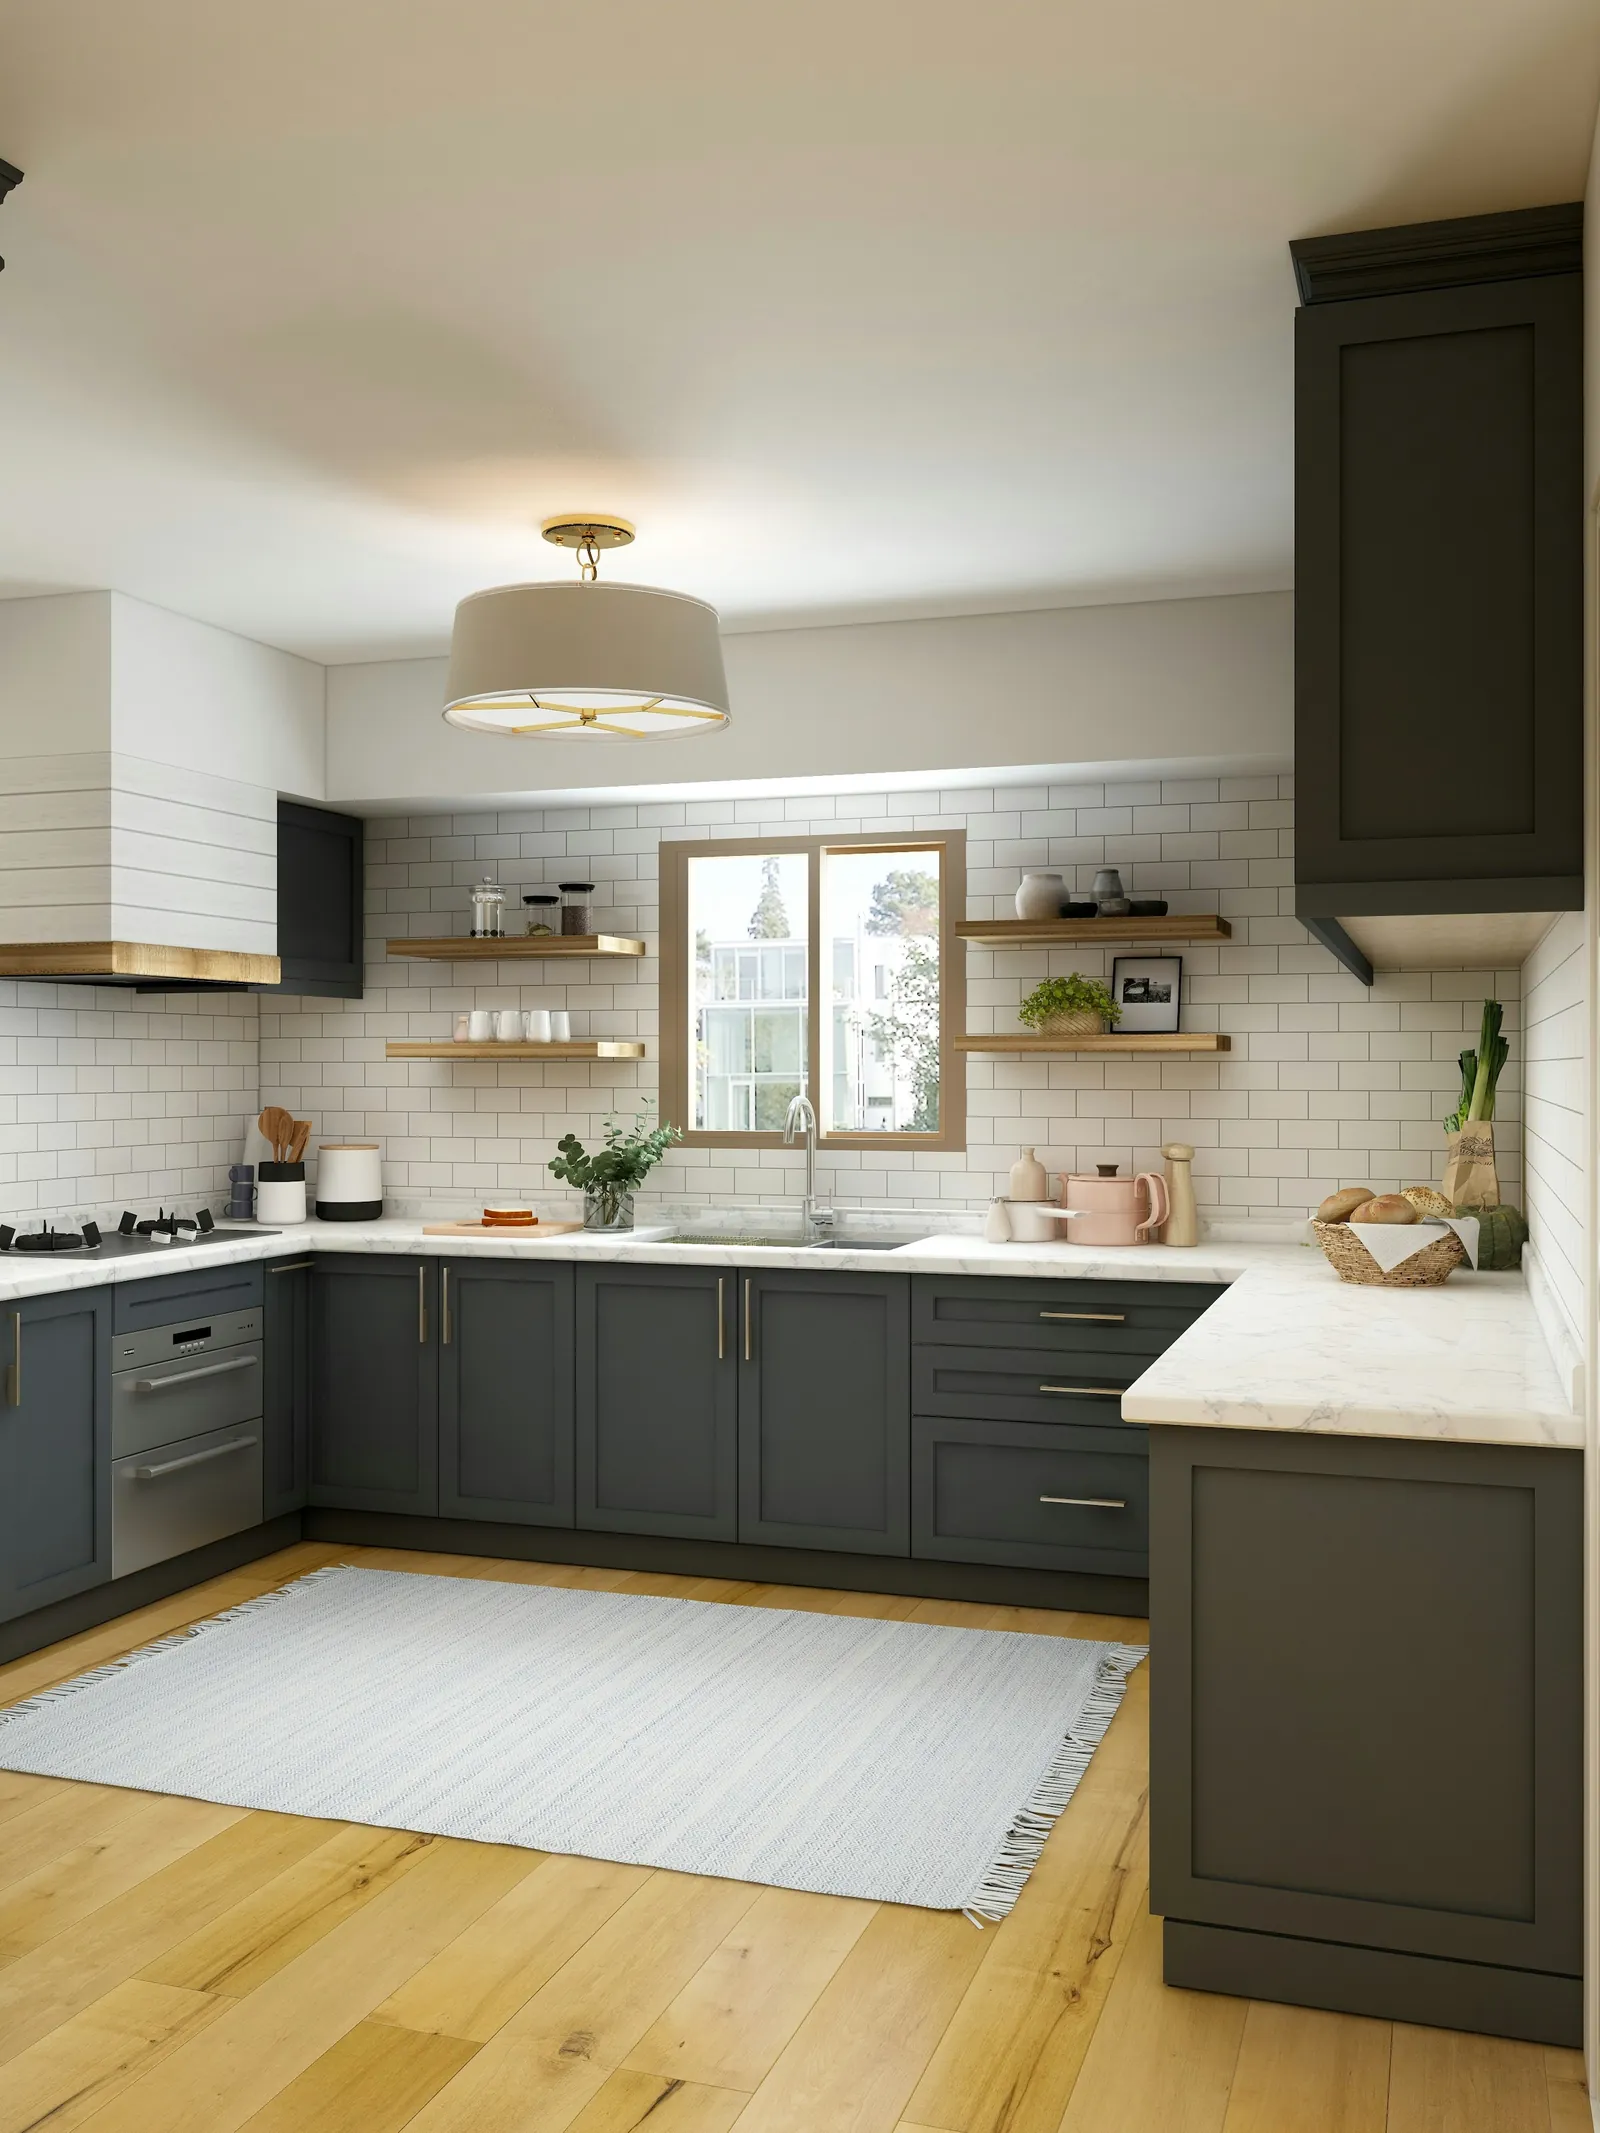
We design and build bespoke kitchens to the exact dimensions of your space. Every kitchen starts with measurements and technical drawings, so that cabinets, drawers and worktops make use of every centimetre.
Everything is made in our workshop in Rethymno: precision machinery gives the exact dimensions, while the finishing and the details are done by hand. If you have an architect or interior designer, we work directly with them.
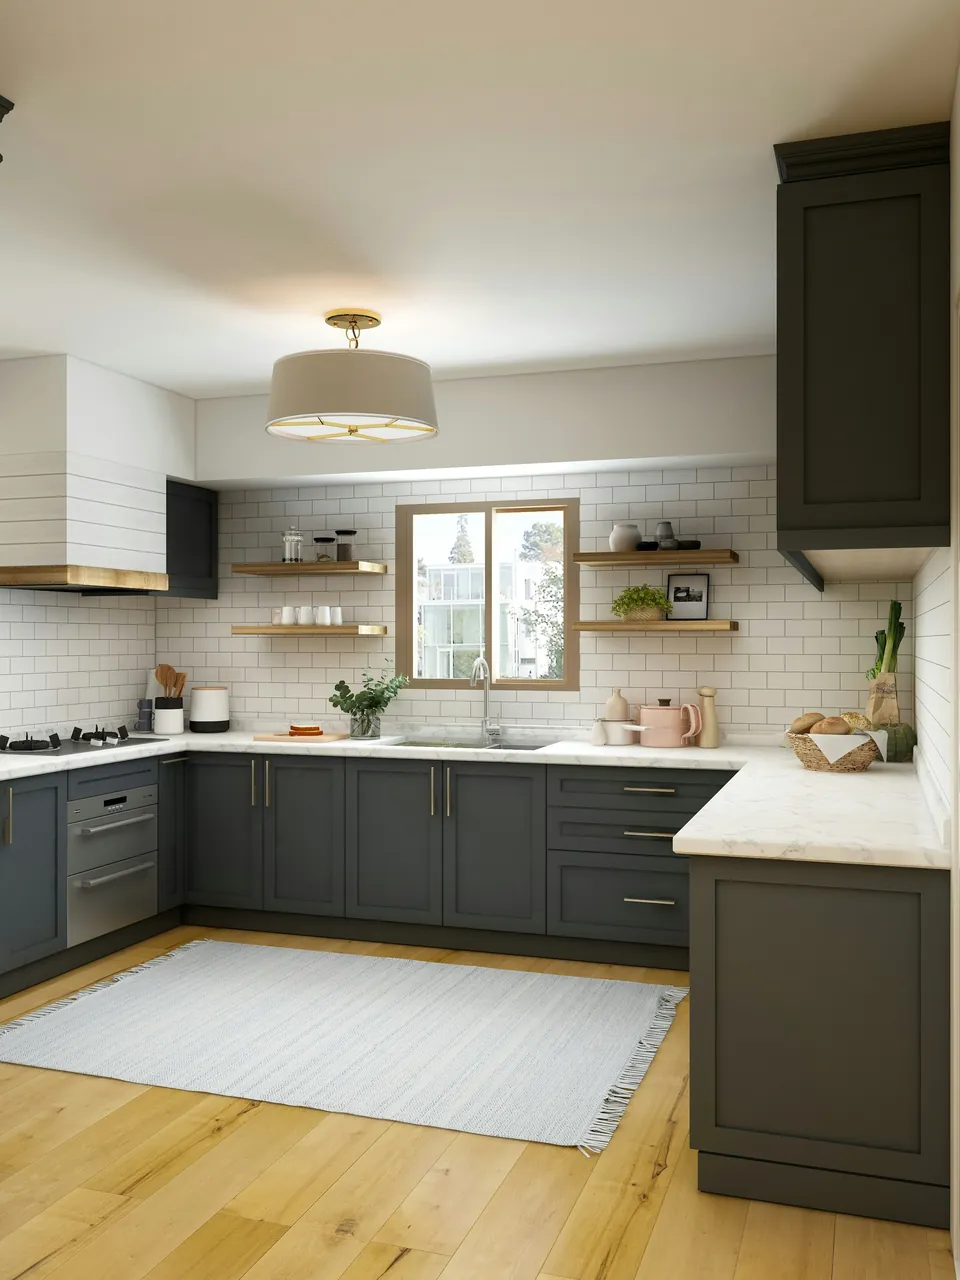
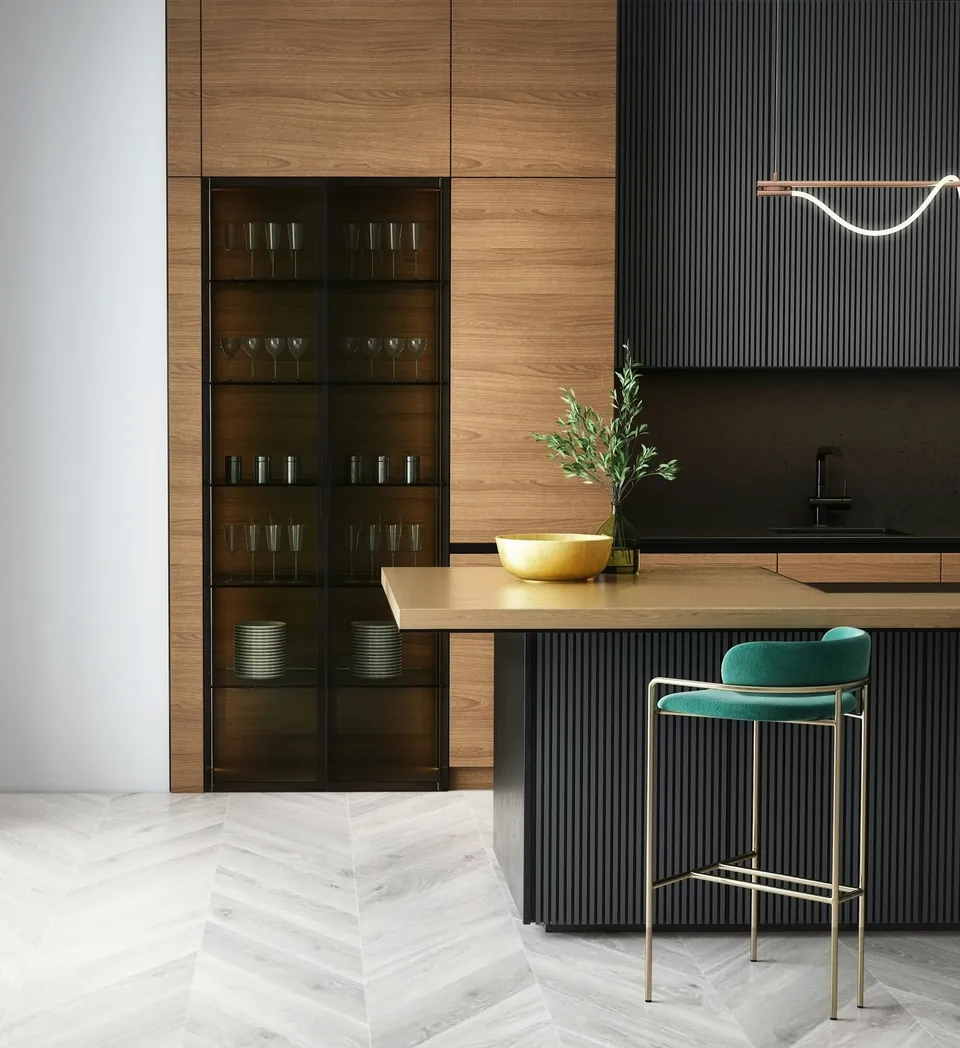
Kitchens
Frequently asked questions
How does a kitchen project start?
With a first meeting about your needs, style, budget and timeline. Then come technical drawings, the choice of materials and a detailed, no-obligation quotation.
Can I see my kitchen while it is being made?
Yes. Your kitchen is made in our workshop in Rethymno and you are welcome to visit us while the work progresses.
How long does a kitchen take?
It depends on the size, the materials and the details. We agree the timeline with you as part of the quotation and keep to it right through to installation.
Contact
Get in touch to discuss your project. We will gladly provide a detailed, no-obligation quotation.
Thank you! We have received your request and will contact you soon.